2876 Ross Meadows Lane, Olive Branch, MS 38654
- $474,900
- 4
- BD
- 3
- BA
- 2,707
- SqFt






- List Price
- $474,900
- MLS#
- 4151199
- Status
- ACTIVE
- Beds
- 4
- Full Baths
- 3
- Acres
- 0.69
- Living Area
- 2,707
- Subdivision
- Ross Meadows
Property Description
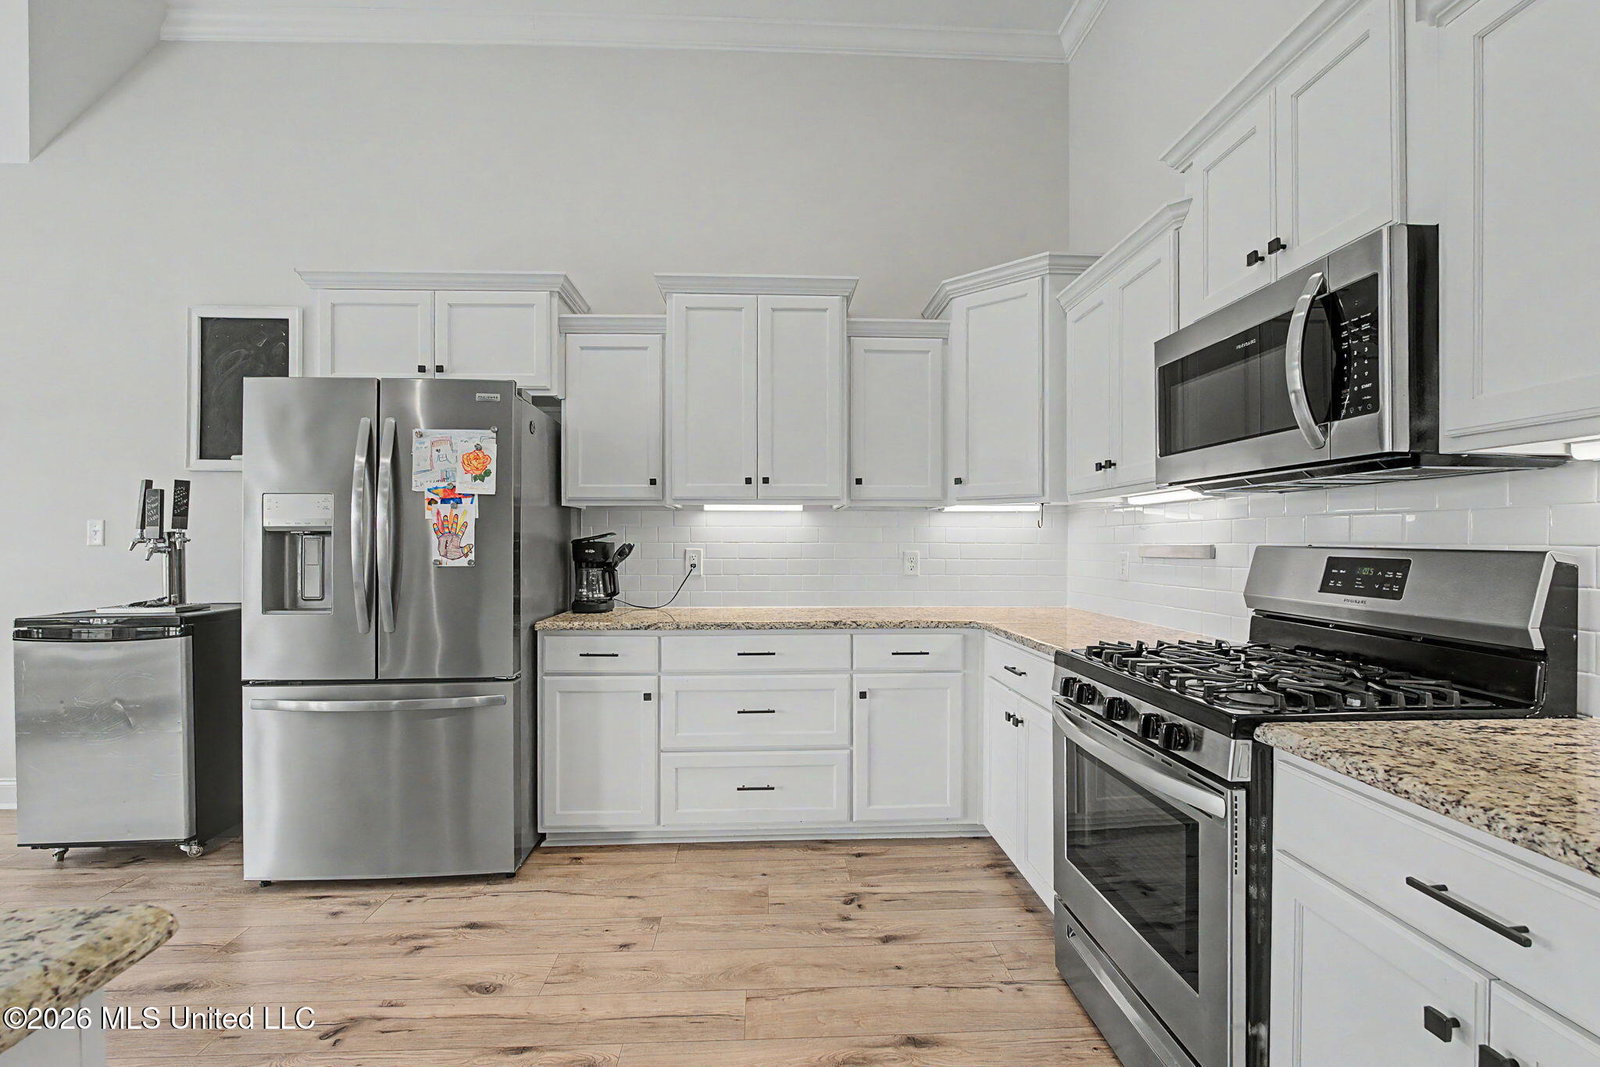
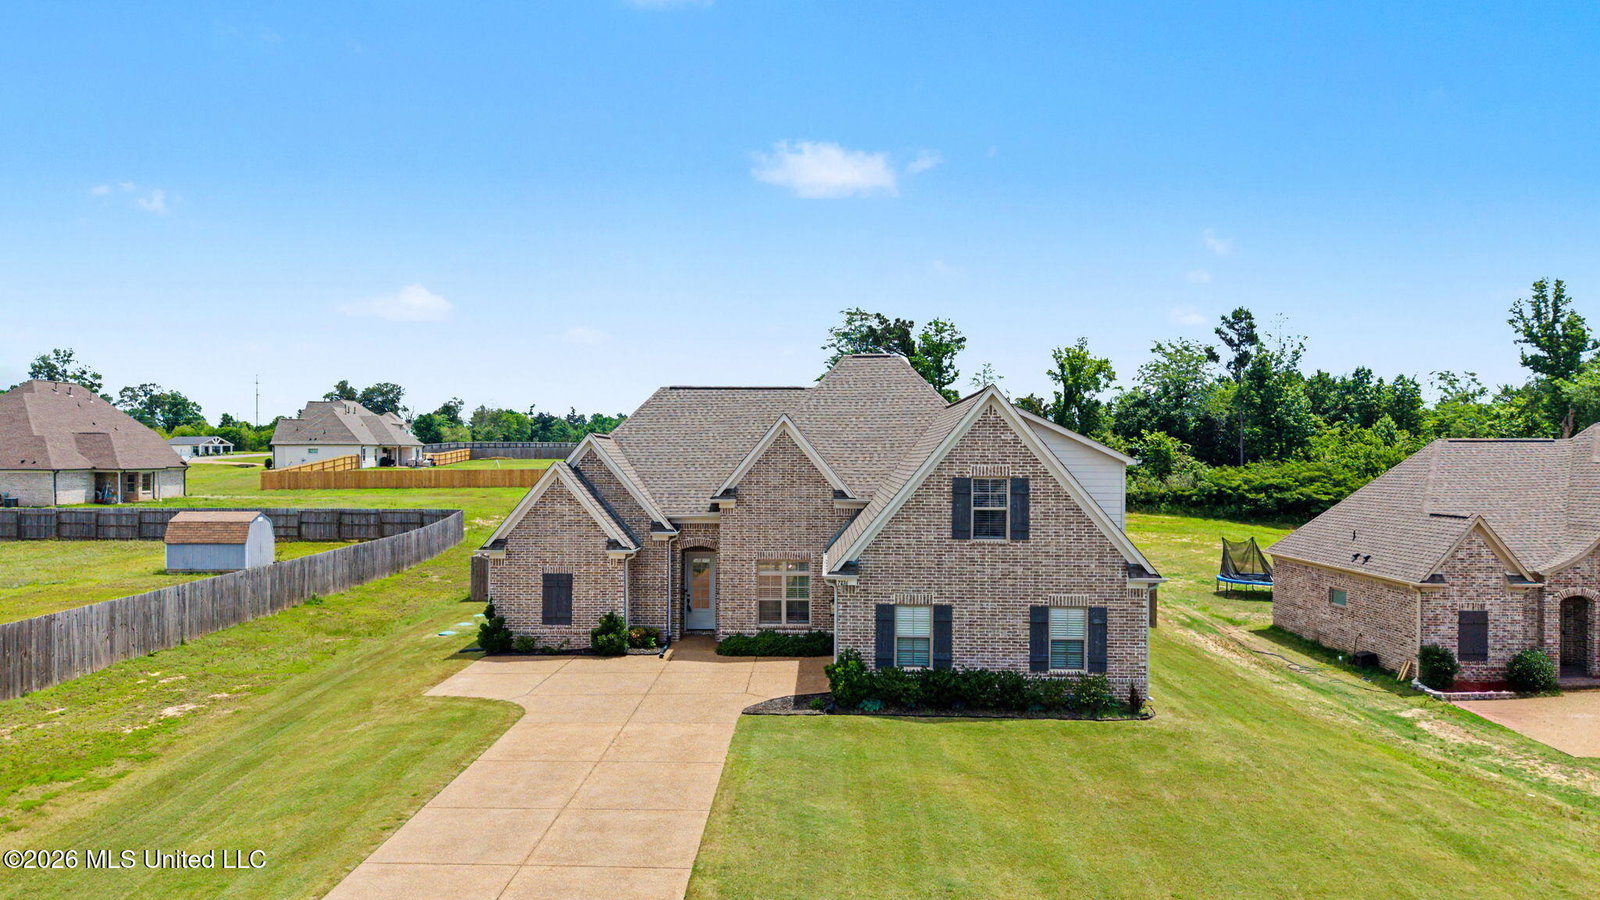
ASSUMABLE VA LOAN AT A 3.375% interest rate—buyer must qualify and have VA benefits. This gorgeous 4-bedroom, 3-bath home sits in the Lewisburg School Zone on a lovely .69-acre lot. The open, split floor plan offers 3 bedrooms downstairs and a chef's dream kitchen with a center island overlooking the great room, stainless steel appliances, gas cooktop, custom soft-close cabinets, granite countertops, breakfast bar, and pantry. High ceilings and luxury vinyl tile wood floors flow through the living area and primary bedroom for style and easy upkeep. The primary suite features tray ceilings with recessed lighting, a large walk-through shower with double shower heads, a soaking tub, and dual granite vanities. Two additional bedrooms share a bath on the main floor. Upstairs, you'll find a fourth bedroom, a third bath, and a versatile bonus room. The backyard boasts an oversized covered porch, extended patio, full gutters, security lighting, and a fully fenced yard for privacy. Plus, it's a handyman's dream with an 18' x 30' workshop, outlets all around, and two roll-up doors for easy access. Call for details on assumption.
/u.realgeeks.media/jimwalkerrealty/JWRS_Logo_(12-12-18).png)
Additional Information
- Hoa Fee
- $300
- Flooring
- Carpet, Tile, Luxury Vinyl
- Elementary School
- Lewisburg
- Middle School
- Lewisburg Middle
- High School
- Lewisburg
Mortgage Calculator
Listing courtesy of Crye-Leike Of TN-Collierville.
Copyright 2026 Mississippi Gulf Coast Multiple Listing Service, Inc. Buyer and/or Buyer's Agent should verify data and evaluate source. This information is furnished by the Mississippi Gulf Coast Multiple Listing Service, Inc. This data is copyrighted and may not be transmitted, retransmitted, copied, framed, repurposed, or altered in any way for any other site, individual and/or purpose without the express written permission of the Mississippi Gulf Coast Multiple Listing Service, Inc. All properties are subject to prior sale, change or withdrawal. Neither the MLS nor the Listing Broker will be held responsible for any typographical errors, misinformation and misprints and shall be held totally harmless. Data displayed is a portion of, and not a complete listing of all listing information published in the Mississippi Gulf Coast Multiple Listing Service, Inc.