269 Lakeshore Drive, Ferriday, LA 71334
- $549,500
- 3
- BD
- 4
- BA
- 2,558
- SqFt




- List Price
- $549,500
- Price Change
- ▼ $15,500 1783029923
- MLS#
- 4146687
- Status
- ACTIVE
- Beds
- 3
- Full Baths
- 1
- Acres
- 0.89
- Living Area
- 2,558
- Subdivision
- Lake Concordia
Property Description
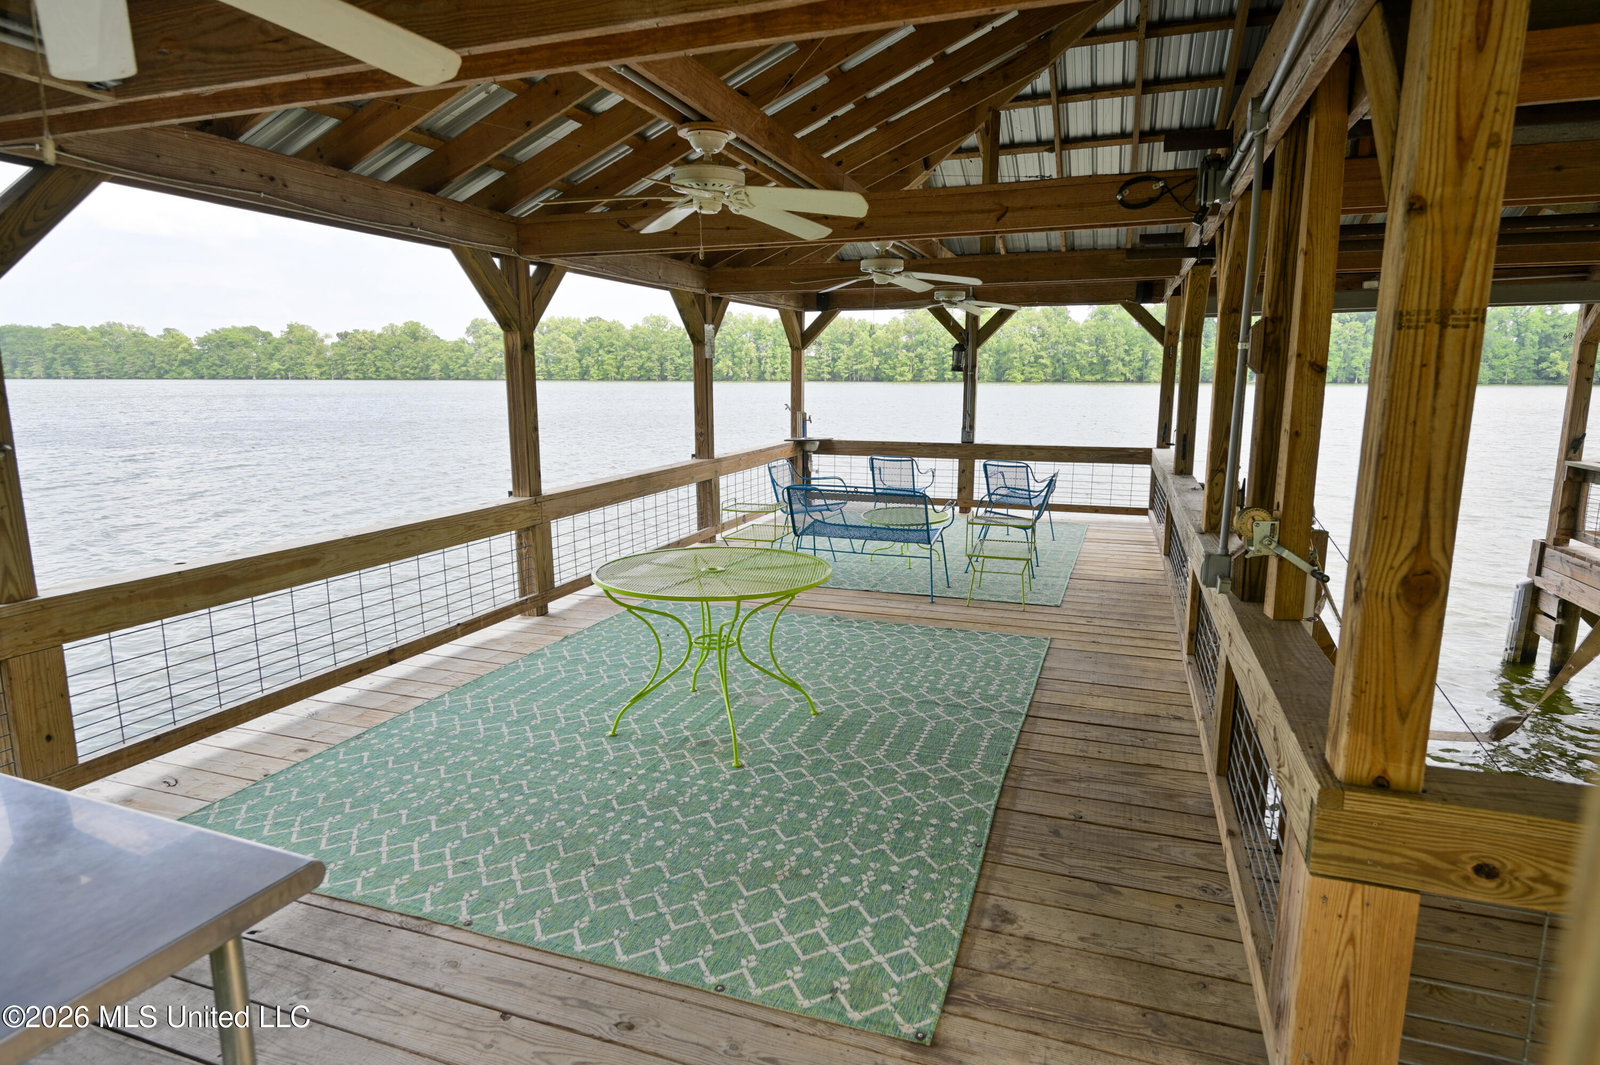
This home has more bells and whistles than most. Open floor plan. Bedrooms are split plan.. Screen porch, separate office, his and her baths in the primary bedroom, new HVAC 2025, new tankless water heater, roof 2024, office, speed queen washer and dryer 6 months old, generator, water purifier, 5' wide pier with rails for safety at the end of the concrete walkway leading and boat slip, fire pit area and so much more. Living area has 9' vaulted ceilings, electric fireplace and opens onto spacious screen porch. Kitchen has granite counter tops, gas stove, under counter lighting and an impressive walk in pantry. Garage has room for 2 cars and has stairs leading to the attic. Furnishings may be purchased. Sq footage is estimated because of the heated and cooled additions of office and bath.
/u.realgeeks.media/jimwalkerrealty/JWRS_Logo_(12-12-18).png)
Additional Information
- Waterfront
- Boat Slip, Lake
Mortgage Calculator
Listing courtesy of Crescent Sotheby's International Realty.
Copyright 2026 Mississippi Gulf Coast Multiple Listing Service, Inc. Buyer and/or Buyer's Agent should verify data and evaluate source. This information is furnished by the Mississippi Gulf Coast Multiple Listing Service, Inc. This data is copyrighted and may not be transmitted, retransmitted, copied, framed, repurposed, or altered in any way for any other site, individual and/or purpose without the express written permission of the Mississippi Gulf Coast Multiple Listing Service, Inc. All properties are subject to prior sale, change or withdrawal. Neither the MLS nor the Listing Broker will be held responsible for any typographical errors, misinformation and misprints and shall be held totally harmless. Data displayed is a portion of, and not a complete listing of all listing information published in the Mississippi Gulf Coast Multiple Listing Service, Inc.